
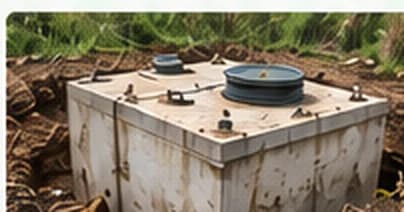
Septic Tank
The tank separates and holds solids before effluent moves toward the absorption area. Tank sizing and placement are design decisions, not afterthoughts.
Learn More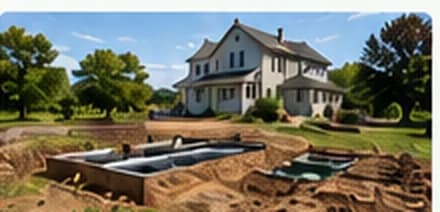
A septic system has to fit the property before it can be installed. Soil conditions, available space, slopes, groundwater, wastewater flow, and applicable requirements can all affect the design.
Whether the project serves new construction or replaces an unusable system, site and design work generally comes before excavation and installation.
Site conditions, soil behavior, available space, and applicable design requirements typically shape what kind of system can be considered. Jumping ahead to excavation without that context can create expensive mismatches between the property and the design.
Exact requirements vary by project and location. Soil, space, slope, and groundwater are evaluated for the property before a design is approved.
Design follows the property. These factors commonly change which layouts can be approved:
No single factor automatically dictates one system type for every Schoharie County property.
A septic installation is a connected system. The tank and the absorption area (often called a leach field or drain field) work together—and site limits can affect either part. Homeowners sometimes search for “septic tank installation” when the project actually involves a complete septic system, including the tank and the leach or drain field.
The tank separates and holds solids before effluent moves toward the absorption area. Tank sizing and placement are design decisions, not afterthoughts.
Learn More
The absorption area is where treated wastewater disperses into the soil. Available space and soil conditions heavily influence this part of the design.
Learn More
Piping and distribution components move effluent between the tank and the field. Their layout follows the approved design.
Learn MoreSome sites cannot support a conventional layout. A difficult lot is a reason to check soil, space, and slope. It is not, by itself, a reason to specify an engineered system.
Learn MoreHomeowners often hear “conventional” and “engineered” used as if they were two fixed products. In practice, the question is whether site conditions allow a design that meets applicable requirements—or whether additional design approaches must be evaluated.
Limited space, difficult soils, slopes, or groundwater can rule out a simple layout. Those limits show up in the soil test and on the lot. They are not assumed from the address.
Soil, space, slope, or groundwater can change the design. An engineered septic system is one of the options a designer considers when a conventional layout may not meet the requirements. It is not assigned to a property from the address.
Major septic installation work generally involves planning and approvals before construction. Timing and requirements depend on the project.
A new installation serves a property that does not yet have a working system. Replacement renews a system that has failed or can no longer be used. The construction can look similar.
Available area, access for equipment, slopes, and sensitive features on the lot can limit options before any design is drawn.
A soil test and a look at the lot may be required so a design can account for how the property can treat wastewater.
In Schoharie County, septic designs are commonly prepared by an appropriately licensed design professional.
County review and approval are typically part of major septic work. Watershed review may also apply, depending on the property.
Construction should follow the approved design and applicable requirements—not an improvised layout in the field.
When the work is actually replacing a failing septic system, some Schoharie County homeowners may be able to look into CWC or the New York State replacement fund. Eligibility depends on the property and current program rules.
Repair and replacement help for qualifying homes in eligible West-of-Hudson watershed areas. In Schoharie County, CWC identifies Broome, Conesville, Gilboa, and Jefferson.
Learn MoreSchoharie County participates and takes applications. The fund applies to properties that meet the priority-waterbody rules.
Learn MoreInstallation is putting a system in place, including for new construction. Replacement is renewing a system that has failed or can no longer be used. The digging can look similar. The reason for the work, and whether a funding program applies, often does not. Compare with septic system replacement.
Major septic work generally requires site evaluation and design before approval and construction. The exact requirements depend on the property and project. Septic replacement process.
Local rules, watershed review, and funding programs can differ by location within Schoharie County. Schoharie County service areas.
Major installations generally require understanding site conditions, completing any required soil or site evaluation, preparing a design, and obtaining required review and approval before construction. Exact requirements depend on the project and location.
Soil conditions, available space, topography, groundwater or other site constraints, building use, and applicable design requirements commonly influence options. No single factor automatically selects one system for every property.
Not always. Installation can apply to new construction or another property need. Replacement usually begins with a system that is already failing. The physical work may overlap. The reason for the project, and whether funding applies, often differs.
Not in every case. Some sites still support a conventional design after the soil and available area are checked. Others have constraints that require a different layout. A qualified designer makes that determination from the site.
The CWC and New York State programs described here generally apply to qualifying repair or replacement work on existing septic systems. Do not assume a new system for new construction qualifies; check the current program requirements.
There is no single timeline. Evaluation, design, approvals, site conditions, contractor scheduling, and weather all affect the calendar. Construction itself is only one part of the overall schedule.
The system type should follow the property's soil, space, and design requirements.